Menu
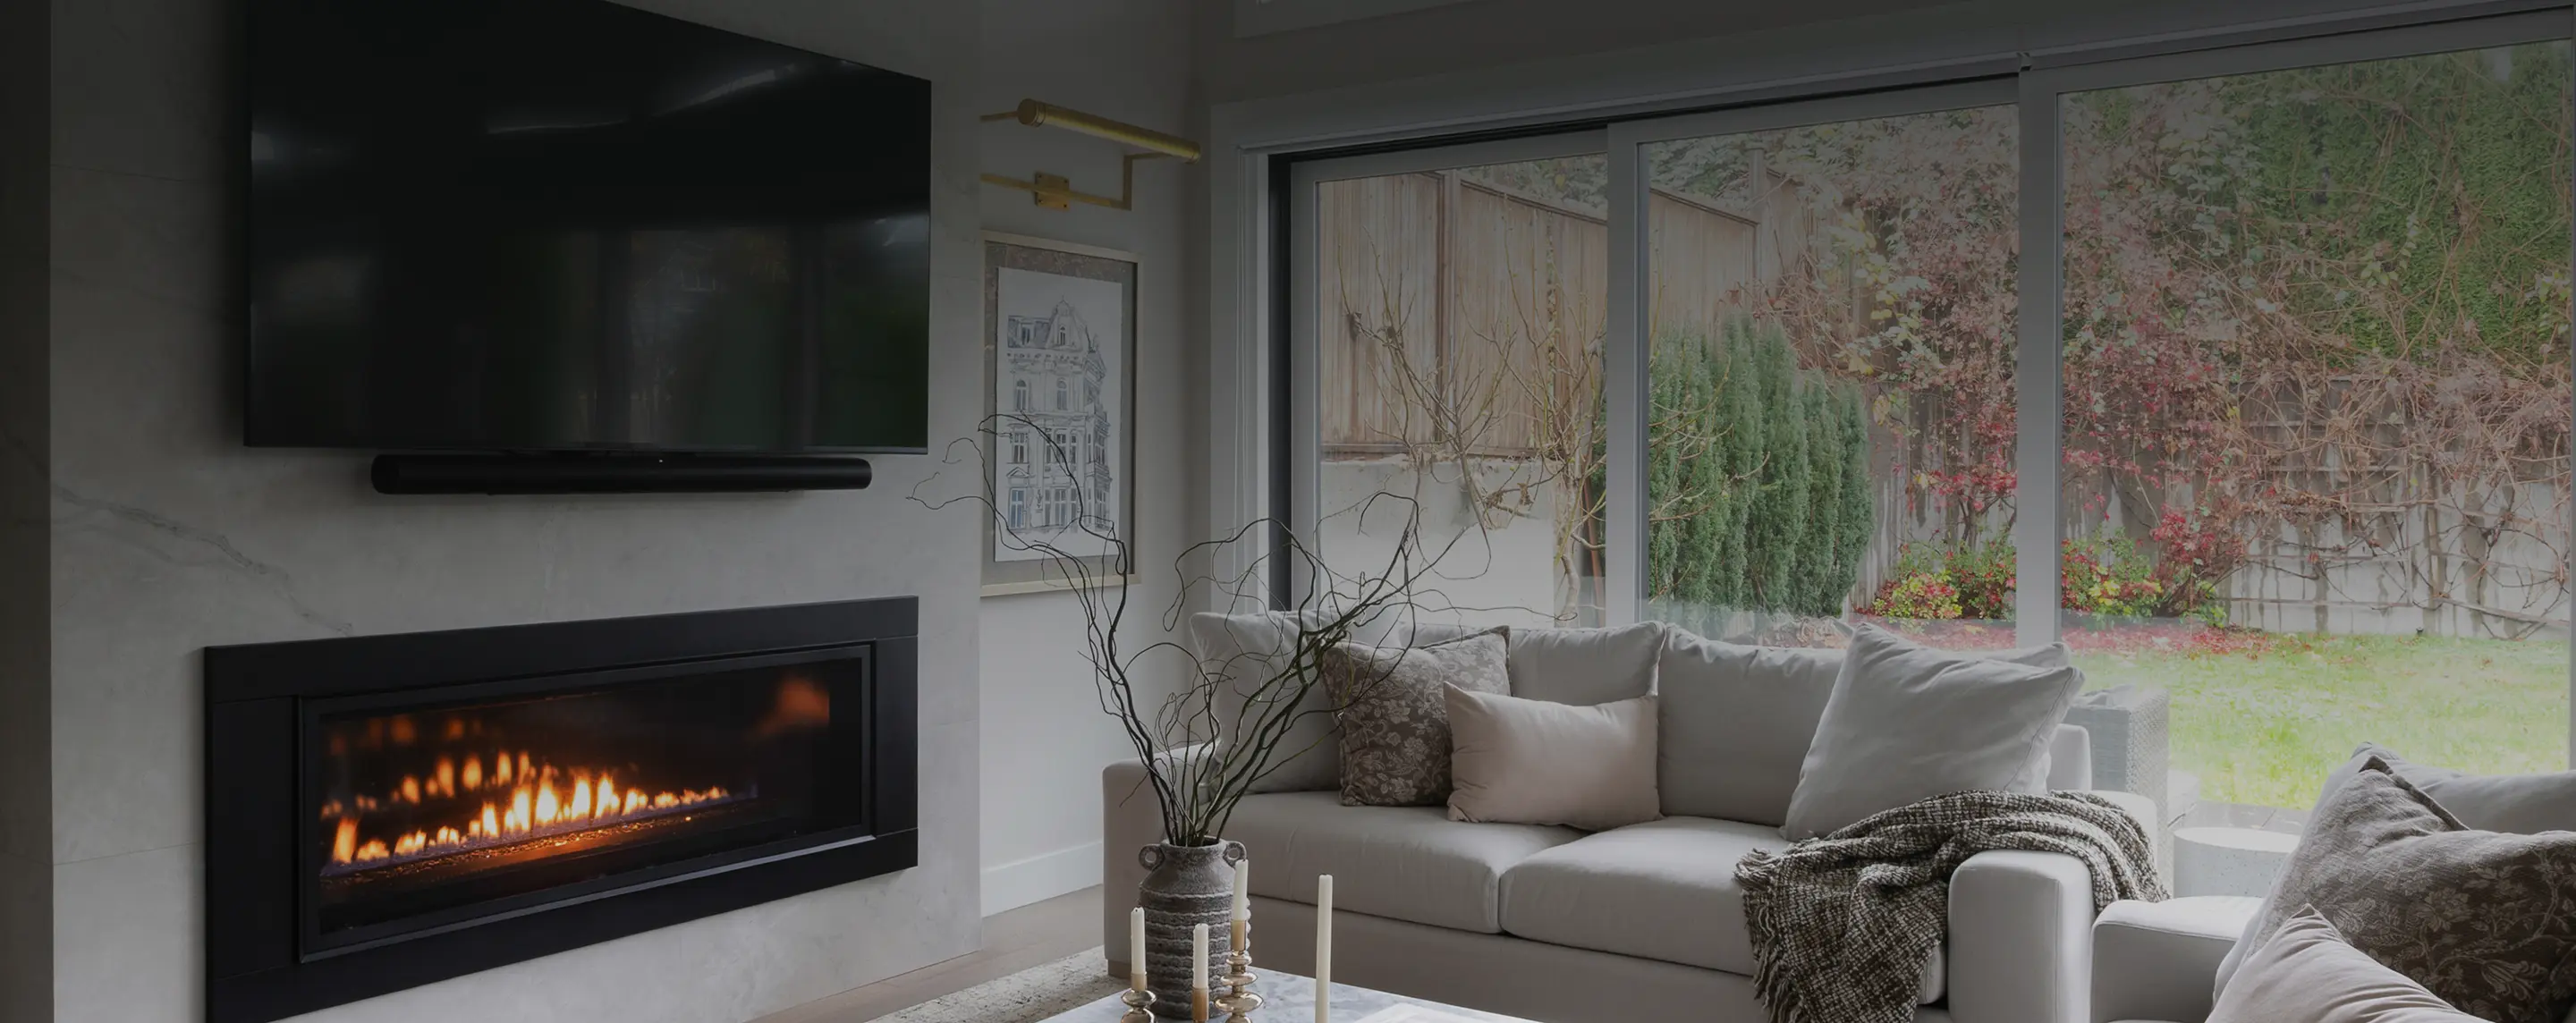
On paper, the house had everything this family needed. A new build, the right neighbourhood, and room for everyone. It just did not feel like theirs yet.
The second kitchen was removed and rebuilt as a mudroom, while the main kitchen and living areas were opened up to make the floor easier to move through and use together.
Designed with Cara Hansen of Triple Dot Design Studio, the renovation brings the whole main floor together around the way the family actually lives.


%25201.webp)
